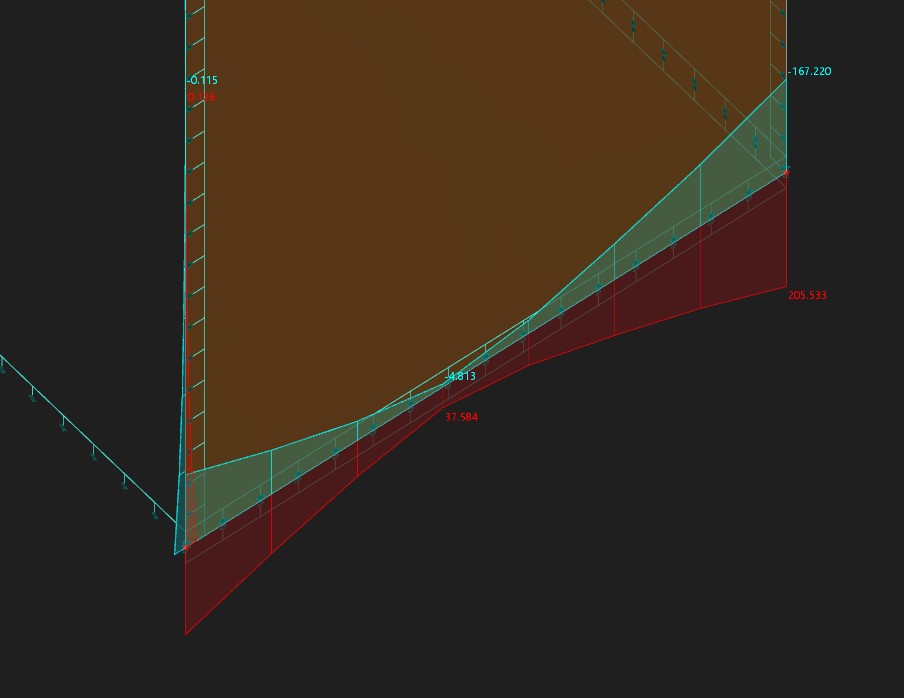
What are the best practical ways to model multistorey CLT or timber frame building, specifically in regards to wall anchors? I have to (in most cases) do a modal analysis. I can model supports, line hinges and springs as non-linear to take stiffnesses and behaviour in account, but modal analysis is linear analysis and non-linearity will not be taken into account.
How do you do it in practice? Is there a way Dlubal recommends?
If I decide to ignore non-linearity and model everything just with line hinges and consider only shear stiffnesses, how to get uplift forces faster? Right now I can read vertical forces (uplift and compression) from result diagrams and "integrate" them on each end but that is very time consuming for each wall.