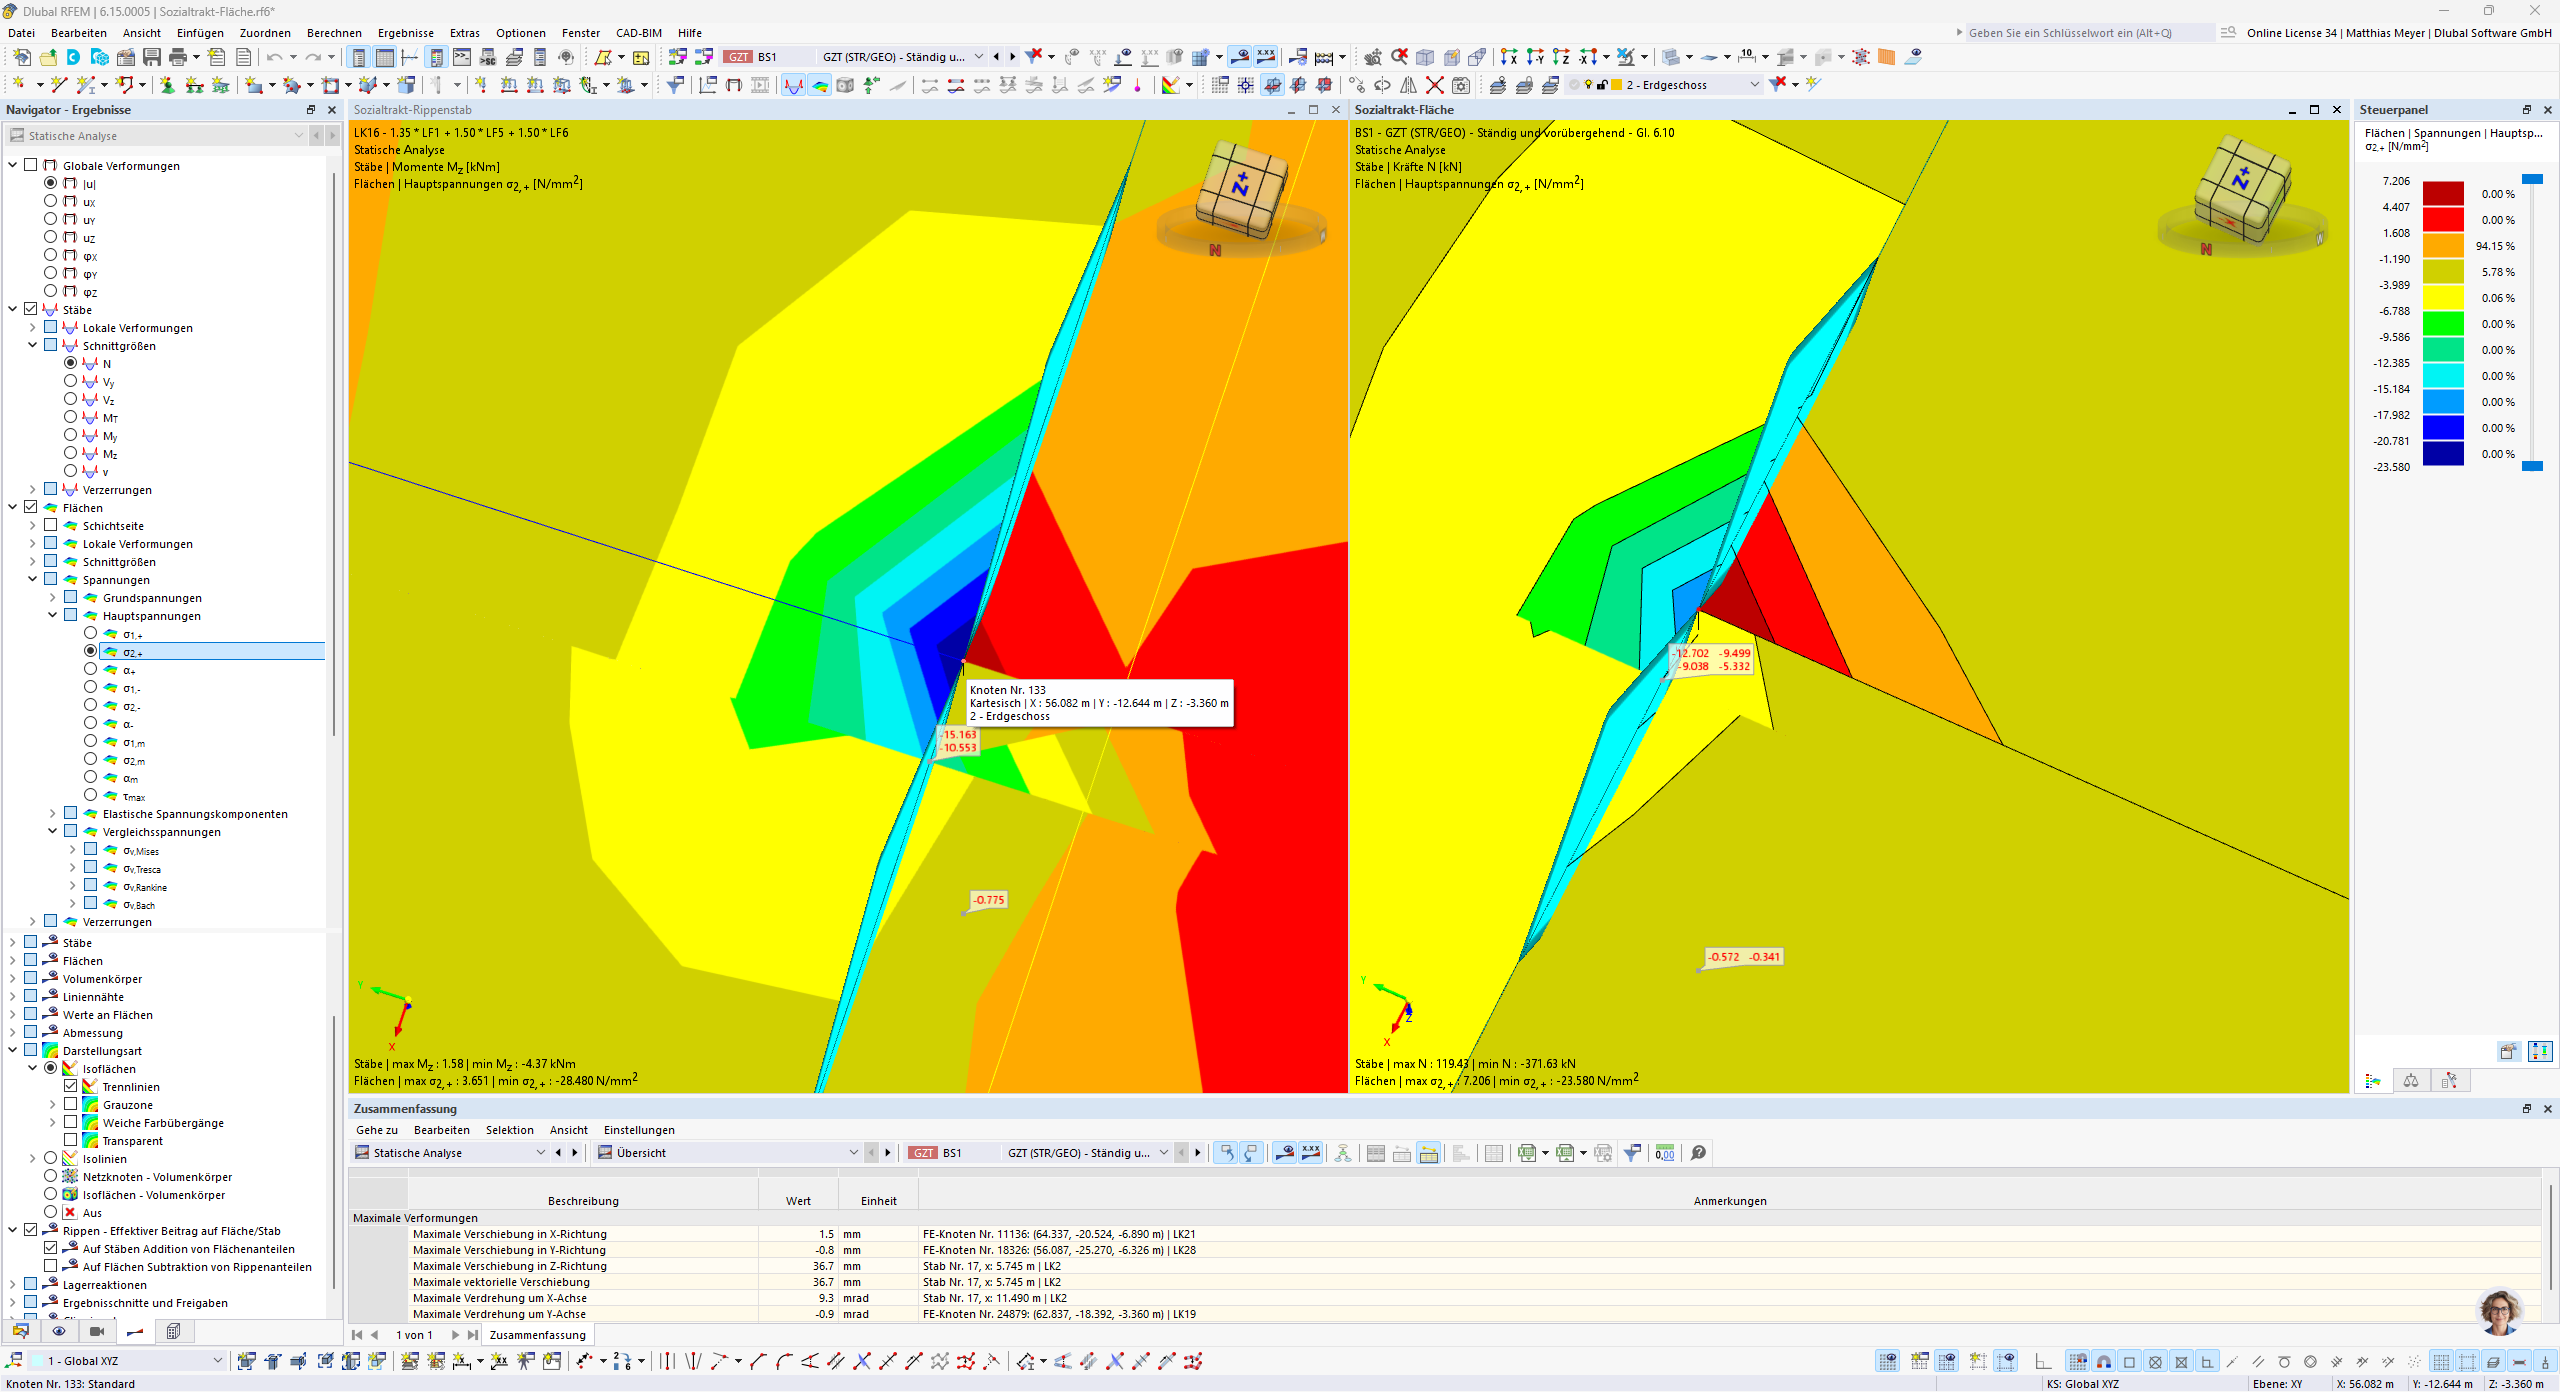
Hello everyone!
Overview:
I model a two-story building as a 3D system since it has cantilevered areas around the corner that are supposed to be supported by reinforced concrete walls located on the upper floor.
However, the actual question relates to another area.
The rooms on the upper and ground floors are arranged offset from each other in several places. This results in areas as shown in the next image:
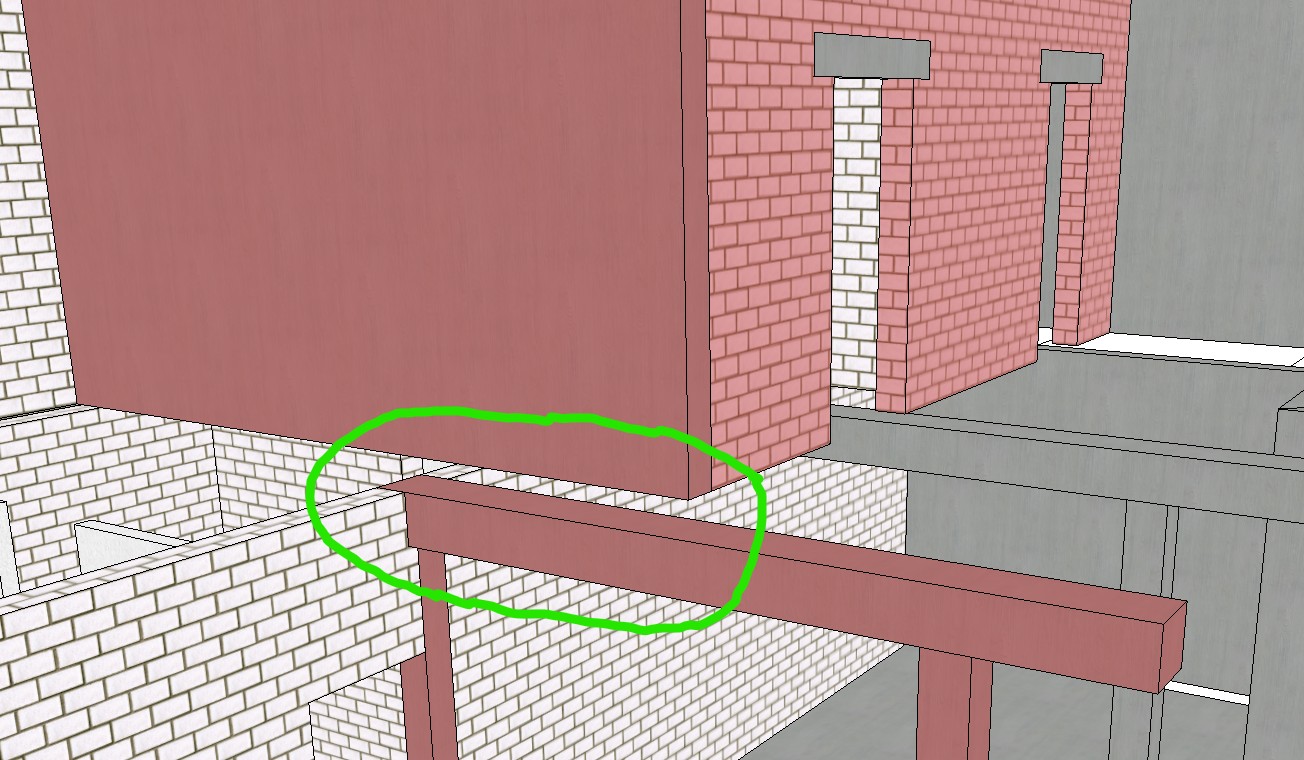
(The ceiling has been hidden for joint representation purposes of both upper and ground floors)
As you can hopefully see, the reinforced concrete wall only partially supports the beam on the ground floor. Whether the perpendicular wall should also be made of reinforced concrete is initially secondary.
If I model the beam as a ribbed beam, the following principal stresses, among others, occur:
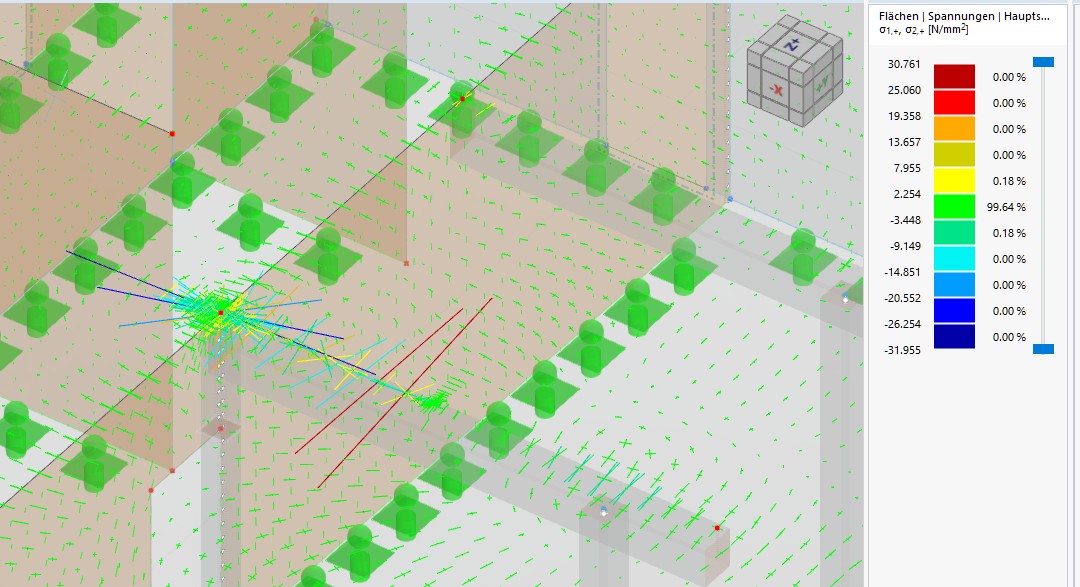
Probably because the ribbed beam only acts as a stiffener for the ceiling and the load still has to be transferred via the ceiling node. The ceiling verification will show huge exceedances at this point.
However, if I model the beam as a surface, the principal stresses decrease, although not as much as I would have wished for the node, but the corner area of the wall looks significantly better.
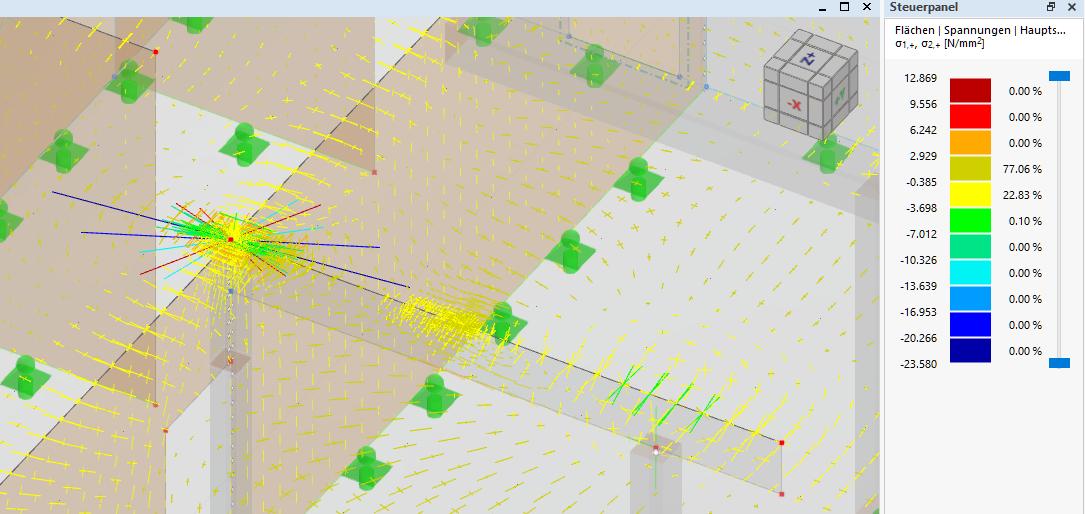
Looking at the principal moments of the beam (surface) and the wall on the upper floor, the force distribution can also be nicely traced:
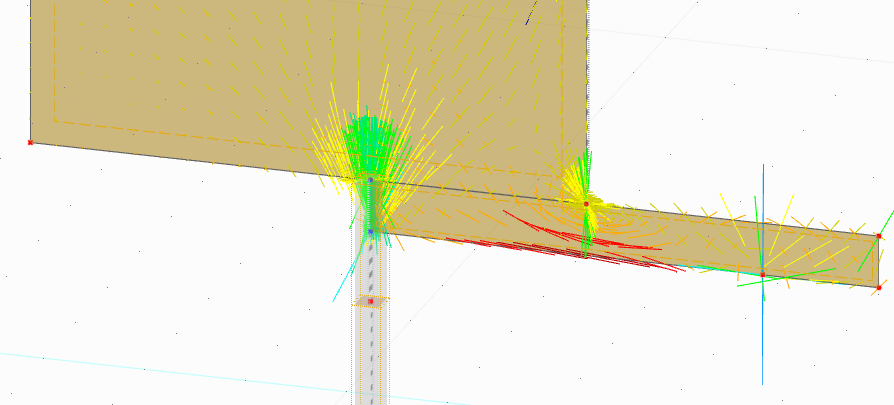
Therefore, the effect on the ceiling probably won't be that big.
However, due to the deformations of the overall system, some of the load will be transferred back into the ceiling.
Now my questions:
- In such systems, should one rather use surfaces instead of ribbed beams?
- Is there a better approach?
- What else could be done (calculation method, material model, etc.) to minimize the effect on the ceiling?
- How do I correctly handle this node in the ceiling design? The tabular output or summary will show exceedances here.
Many thanks!
 Click on File → Save As and choose the following settings to reduce the file size: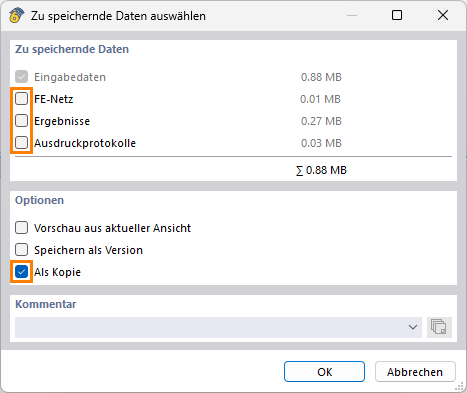
 Don’t want to share the file publicly? No problem – send it to me via direct message: click on my profile picture or username → Message.