Our software helps engineers across the globe to design innovative and reliable solutions for challenging constructions. Take a closer look 
5 Outstanding Projects powered by Dlubal Software
Membrane Roof in Yerevan, Armenia
Prestressed membrane roof made of 900 g/m² white Mehler fabric supported by S235 steel columns and back cables. The final geometry was developed using RFEM with Form-Finding and Steel Design add-ons. CFD simulations were carried out to evaluate wind behavior using RWIND, while nonlinear analyses optimized prestressing and drainage performance.
Laminated Timber Hall in Vyhoda, Ukraine
Production hall measuring 57.0 × 28.4 m with a glued-laminated timber frame, 28.0 m truss girders, and a total structural weight of approximately 115 t. The structural analysis was carried out in RFEM, while the Geotechnical Analysis add-on was used to model soil-structure interaction and optimize the reinforced concrete single foundations.
Train Shed Roof at Munich Central Station, Germany
Complex renovation of the historic train shed featuring a steel structure with more than 20,000 members, over 200 steel cross-sections, reinforced concrete components, and a cable reinforcement system with 40 mm diameter cables prestressed to 200 kN. Using RFEM, the integrated 3D model enabled precise analysis and verification of the combined steel and concrete structure.
Membrane Roof in Isfahan, Iran
Prestressed membrane roof made of 1,050 g/m² white fabric supported by an S235 steel truss system, creating a shaded playground area. Developed in RFEM with the Form-Finding add-on, the structure was optimized for prestressing force distribution, while nonlinear analyses and CFD simulations using RWIND verified structural performance, drainage behavior, and wind response.
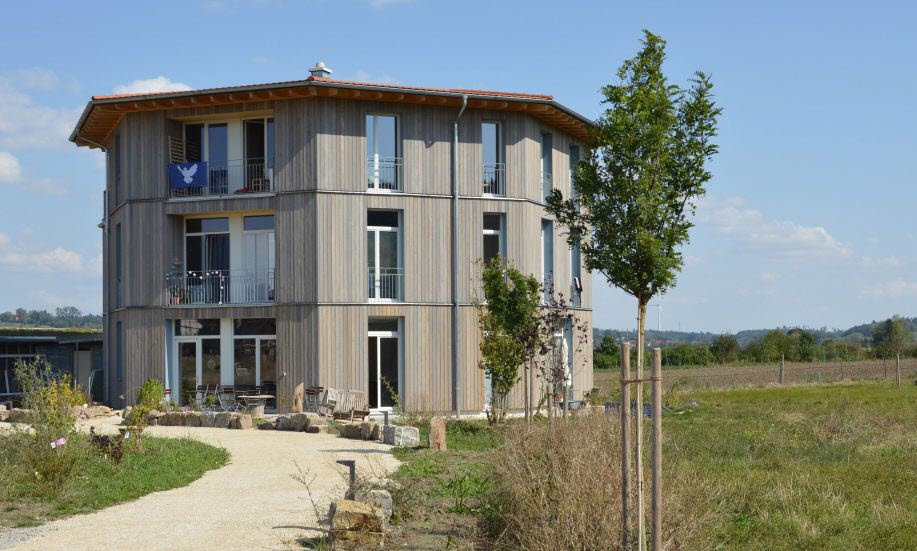
Residential Tower in Kreßberg, Germany
Octagonal residential tower built entirely from cross-laminated timber, providing approximately 550 m² of living space across three floors while meeting the KfW 40 energy standard. Designed with Dlubal Software, the project features an architecturally distinctive folded CLT roof that combines efficient load transfer with the natural aesthetics of exposed timber.
Discover more real-world projects on our website and let us know how we can support your next project 
Your Dlubal Team